

Little secret
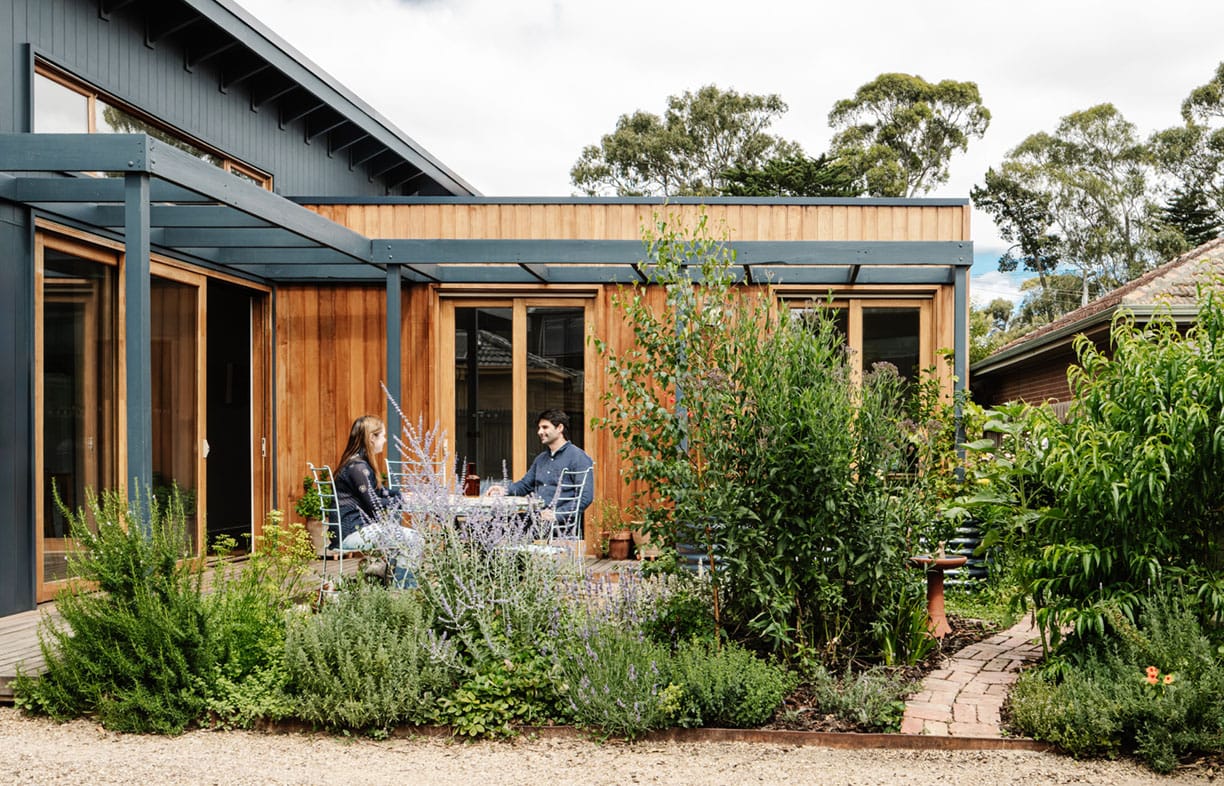
Canny tricks, legwork and partnering with a volume builder delivered an affordable, sustainable home for this young Melbourne couple.
At a glance
- Modest first home on a budget
- Built by a volume builder
- All-electric, 7.5-Star efficient home

In their 30s and long-term renters in the northern Melbourne suburb of Reservoir, Jess and Nathan never thought they would manage to own their own home, much less a high-performing, sustainable one. However, by being savvy with their land choice, taking full advantage of government grants and working with a volume builder, they were able to make Blueberry House a reality, moving in in October 2023.
They are quick to point out that as Nathan is an architectural draftsperson who was working for a volume builder at the time, he was able to create a custom design to suit the tricky block and still have it built by the volume builder – an option that’s not open to everyone. Beyond that, though, the couple were subject to the same process as any other volume build customers, and they have plenty of tips to share about getting the most out of such a project.
Carved off from the backyard of the house next door and accessed via a side laneway, Nathan and Jess’ block is small at just 305 square metres and came with several covenants, including a prohibition on double-storey builds. “The block had been for sale for a long time,” says Jess. “The restrictions put off other buyers, but not us – they meant we got it cheaper.”
A combination of government grants – the First Home Owners Deposit Scheme/New Home Guarantee, the Homebuilder Grant and the First Home Owner Grant – allowed them to borrow with a small deposit in order to purchase the land and fund their build. Jess notes that the grants available change frequently. “Keep your eye on what’s on offer, and ask your mortgage broker to help with applying for them,” she advises. “Also, cheaper blocks may not have services connected, so keep some budget aside for that; we had to pay to get electricity underground along the lane to our place.”

Nathan designed a 161-square-metre three-bedroom house for the tucked-away site. A simple L shape with the living, dining and kitchen along the southern boundary and bedrooms, bathrooms and laundry to the west, the design leaves space on the block for a sheltered north-facing courtyard garden. Just about every room is flooded with north or east light and has direct access to the garden, and careful consideration was given to winter warmth, summer shading and cross ventilation for natural cooling.
Although theirs is a custom design, Jess says that good passive solar design is available to other project home customers. “Look at a wide range of volume builders, go for their simplest designs, and make sure you choose one that works for your block’s orientation,” she says.
When it came to choosing finishes and fixtures, Jess and Nathan did their research ahead of time. “We asked who the builder’s usual suppliers were and chose what we wanted from their full ranges, because not everything is in the brochure or in the showroom,” Jess says. “Be organised and don’t think you’re limited to just what’s on display.”
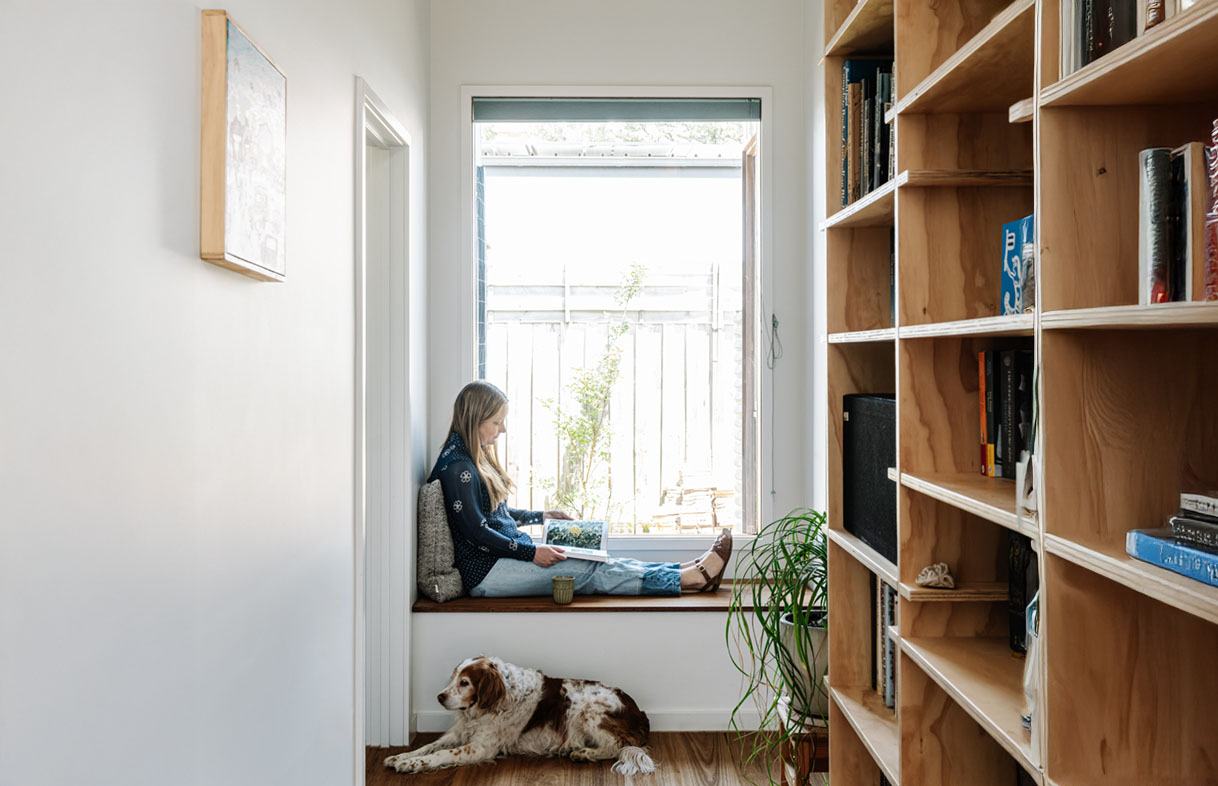
The same proved to be true for appliances: energy-efficient heat pump systems were available from their builder’s hot water system supplier, but the salespeople weren’t really aware of it. “We had to go and find the model we wanted and ask for it,” says Nathan. “In our experience, though eco factors weren’t front of mind for the volume builder’s staff, they were happy to work with us – we just had to be the ones driving it.” Jess agrees, and adds: “Also, don’t be scared to slow the pace down! Volume builders like to get all those little decisions made fast – don’t get caught up in it.”
The build itself went smoothly. “Our builders had good methods,” says Nathan. “The frame came to site prefabbed, and was up in a day.” Clad with cedar and painted Hardie Axon panels with a Colorbond roof, the house was finished with a deck of sustainably sourced macrocarpa from CERES Fair Wood. A 6-kilowatt solar PV system was installed via the local council’s Solar Saver Scheme, whose 10-year interest free loan meant that Jess and Nathan could fit it in their tight budget.
The couple love their serene little house, especially the abundant natural light and the garden. “We both work from home, and it’s great being able to access the outdoors from any of the rooms,” Nathan says. Jess adds, “I like how hidden the house is, at the end of the laneway – it’s like our own little secret.”
Build $486,000
Completed 2023
Land 305m2
Further reading
 House profiles
Just a tad more
A micro-extension makes a big difference in this typical western Melbourne suburban home.
Read more House profiles
Light touch, high impact
No extension for this modest Queenslander, just a low-budget reconfiguration for extra light and air.
Read more House profiles
Colour burst
Jenny Edwards and her partner David employed a series of small interventions to turn their tired Canberra apartment into a vibrant, joy-filled forever home.
Read more